Model # 10 - TRU Tulip
Overview
Features
Floor Plan
- IN STOCK

Model # 10 - TRU Tulip
$32,919
WAS $44,573
 2 beds
 1 bath
 544 sq. ft.
Model # 10 - TRU Tulip
Overview
Features
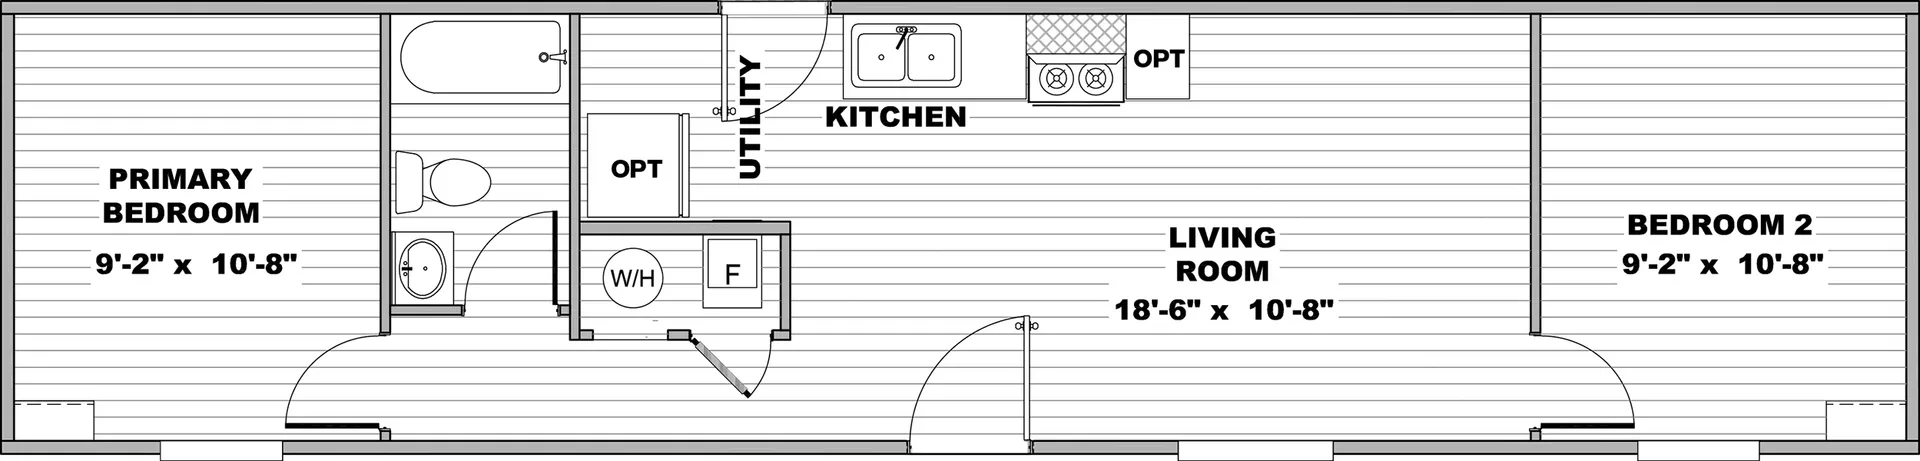
Floor Plan
WAS $44,573
2 beds1 bath544 sq. ft.Take 3D Tour
† Images may show options not included in base price
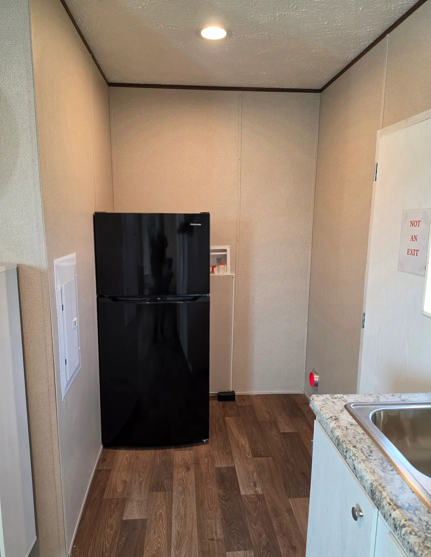
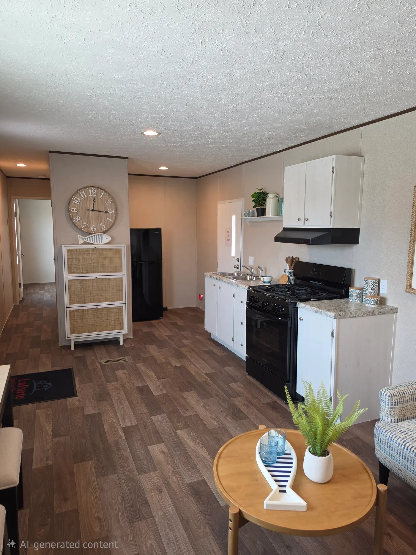
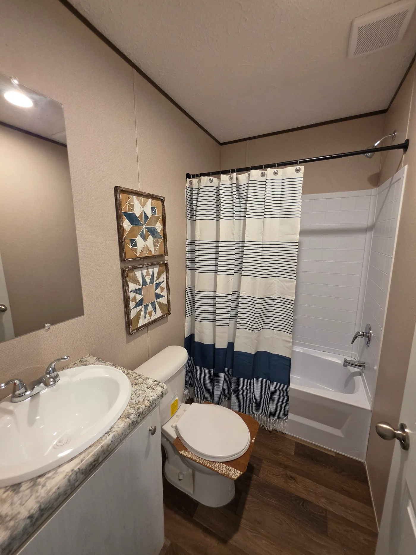
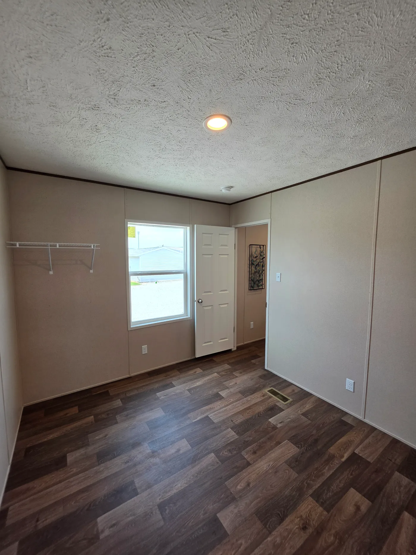
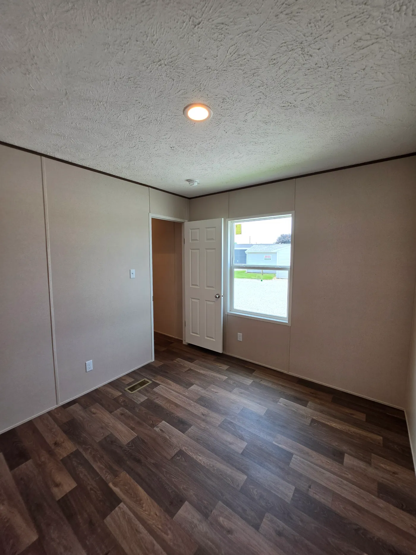
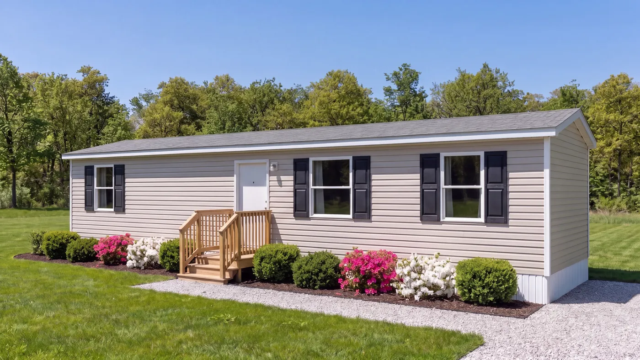
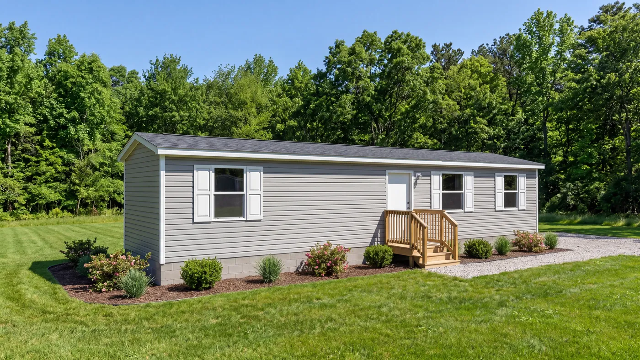
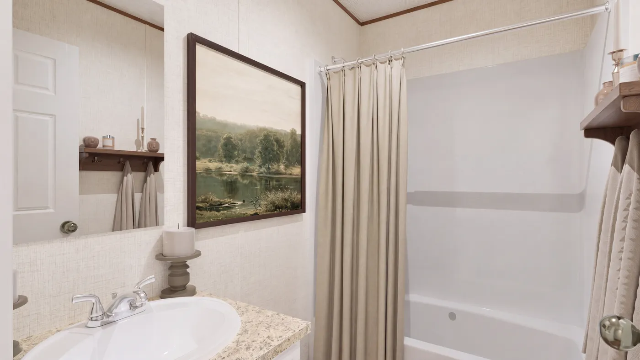
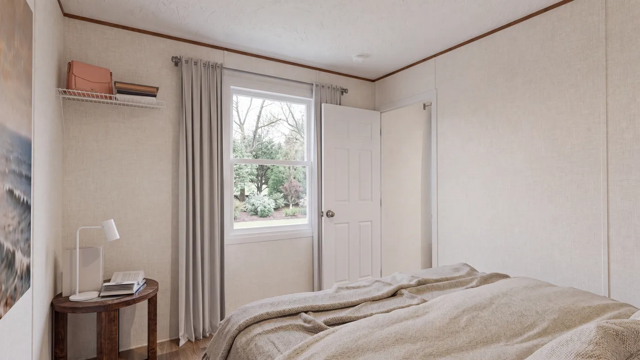
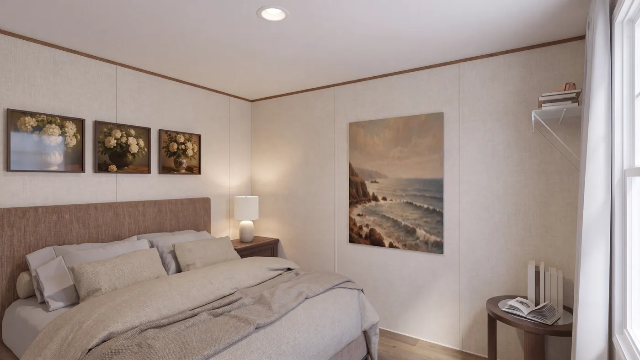
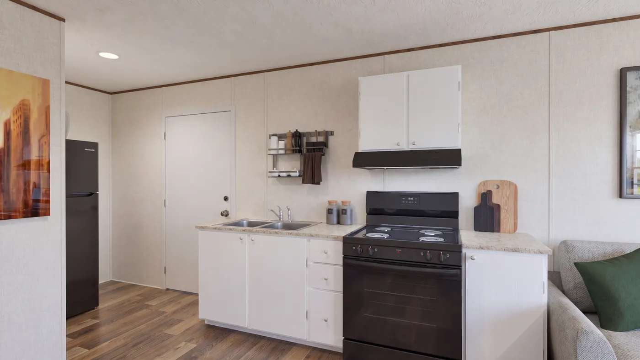
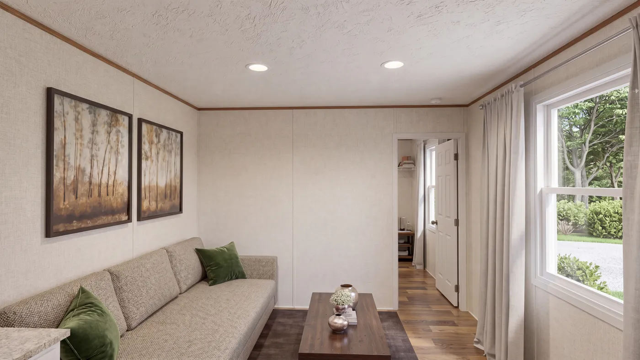
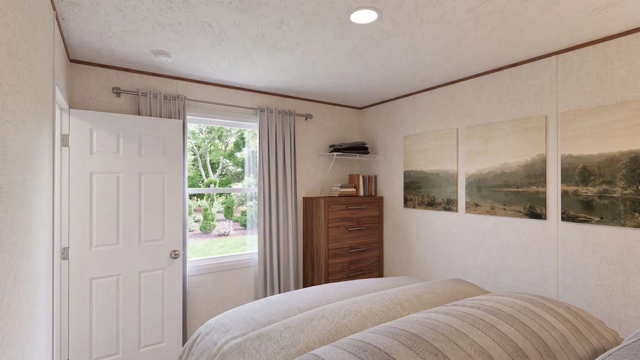
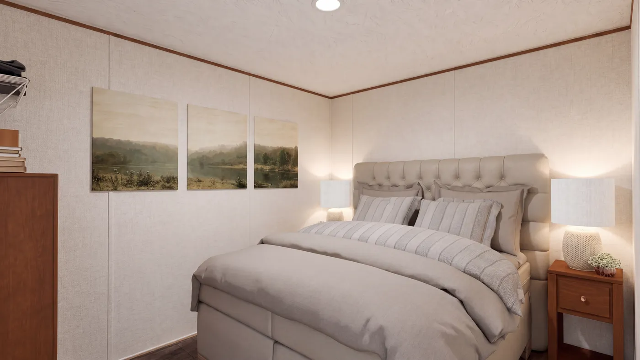
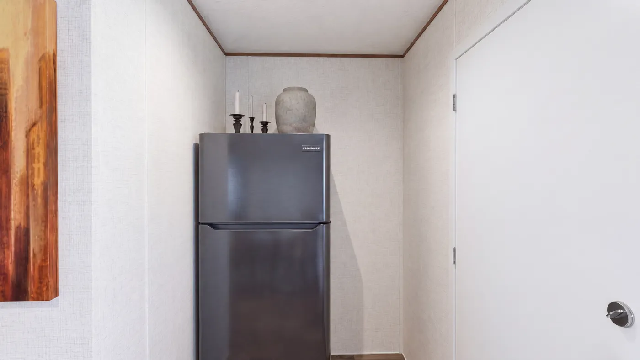
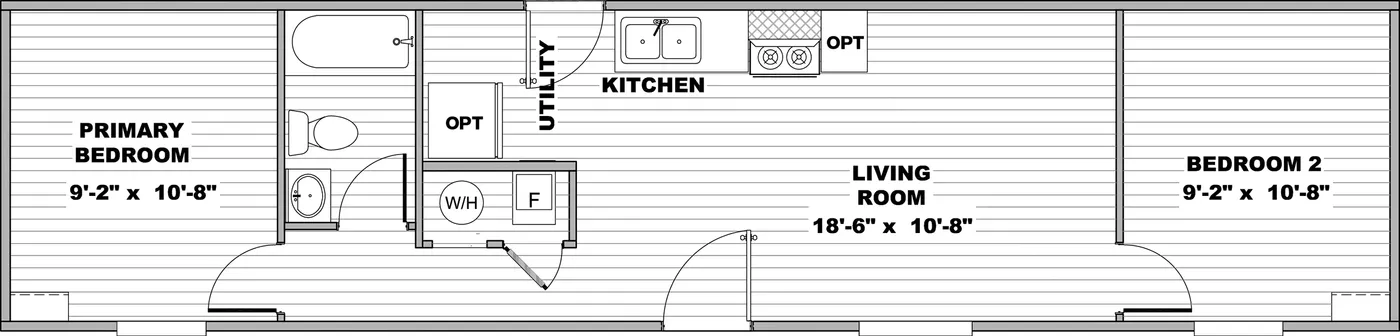
Discover efficient, low-maintenance living with this thoughtfully designed 544 sq. ft. home. Perfect for first-time buyers, downsizers, vacation properties, or investment opportunities, this compact layout maximizes every inch of space without sacrificing comfort. Stop in today to see how you can live small, & save big! We service Berrien County in SouthWest, Michigan & many Counties in NorthWest, Indiana; Call us today to see if we service your build area! *PRICING INCLUDES HOME & ADDED OPTIONS (Manufactured Home) *NOTE: Pricing does not include delivery, setup, trim-out, or any sitework. These costs are additional & depend on site conditions.

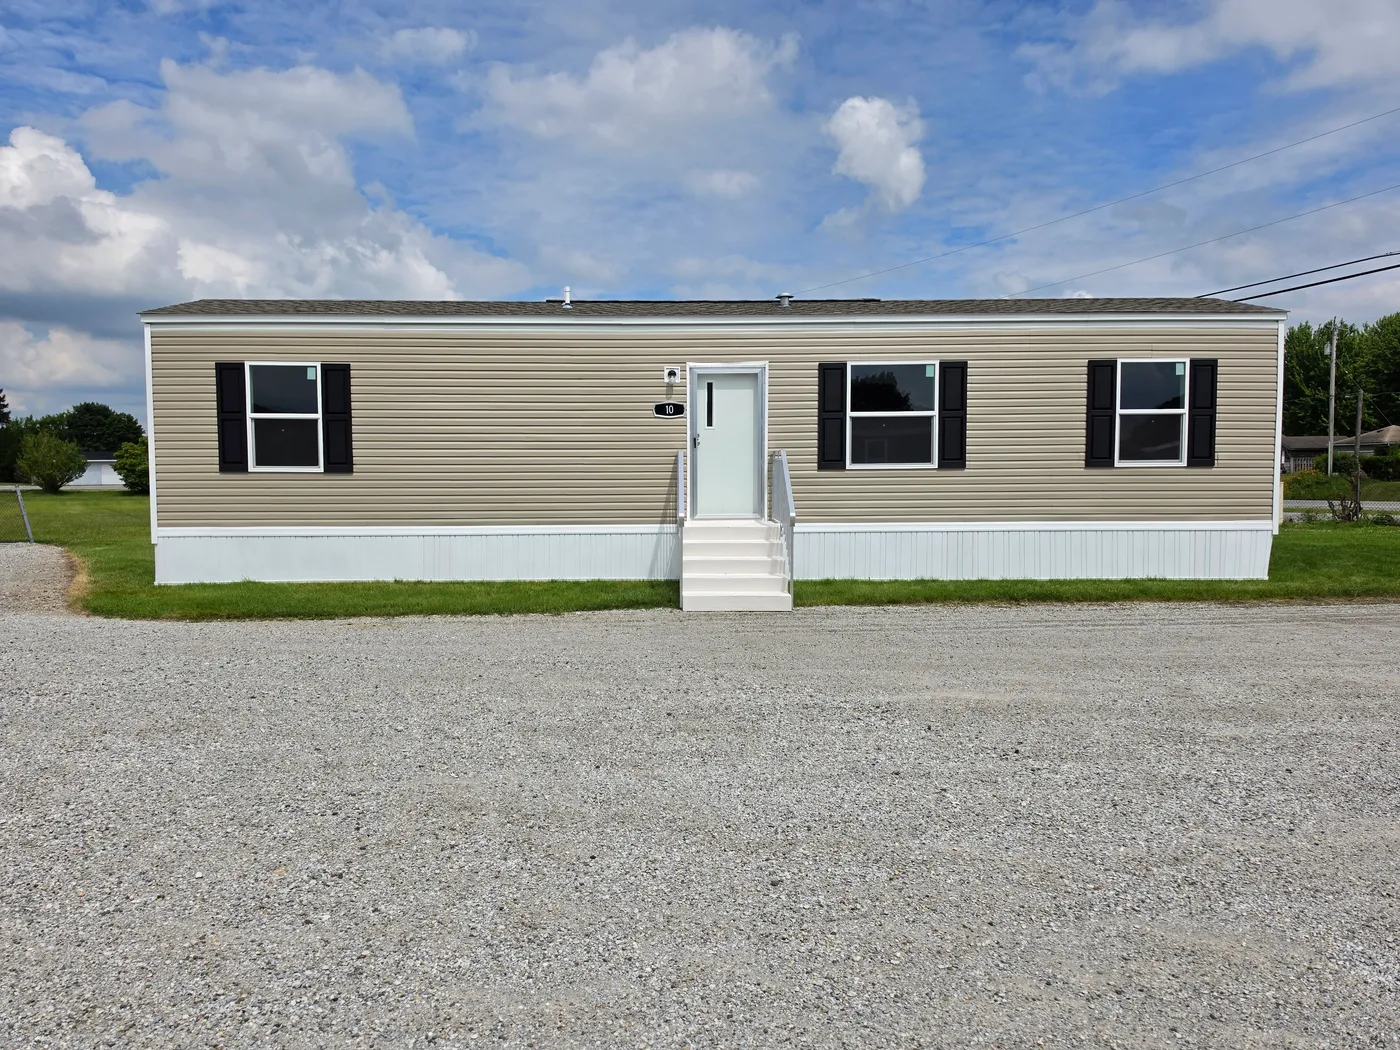
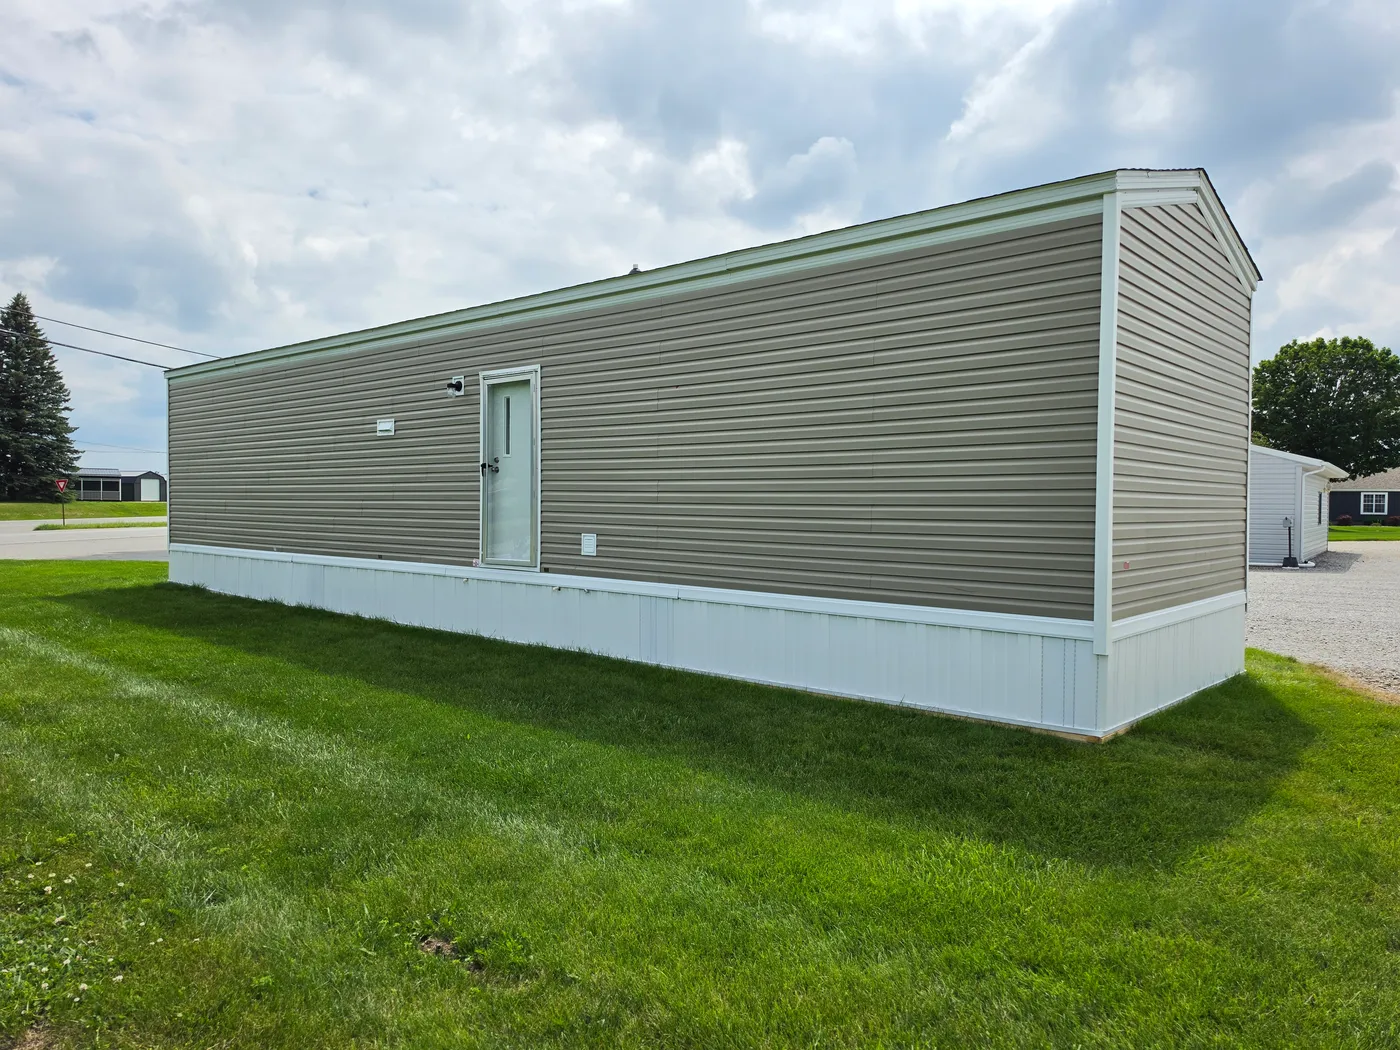
Clay Vinyl Siding
30# Roof Load
OSB Exterior Wrapping
Black Shutters
Front & Rear Storm Doors
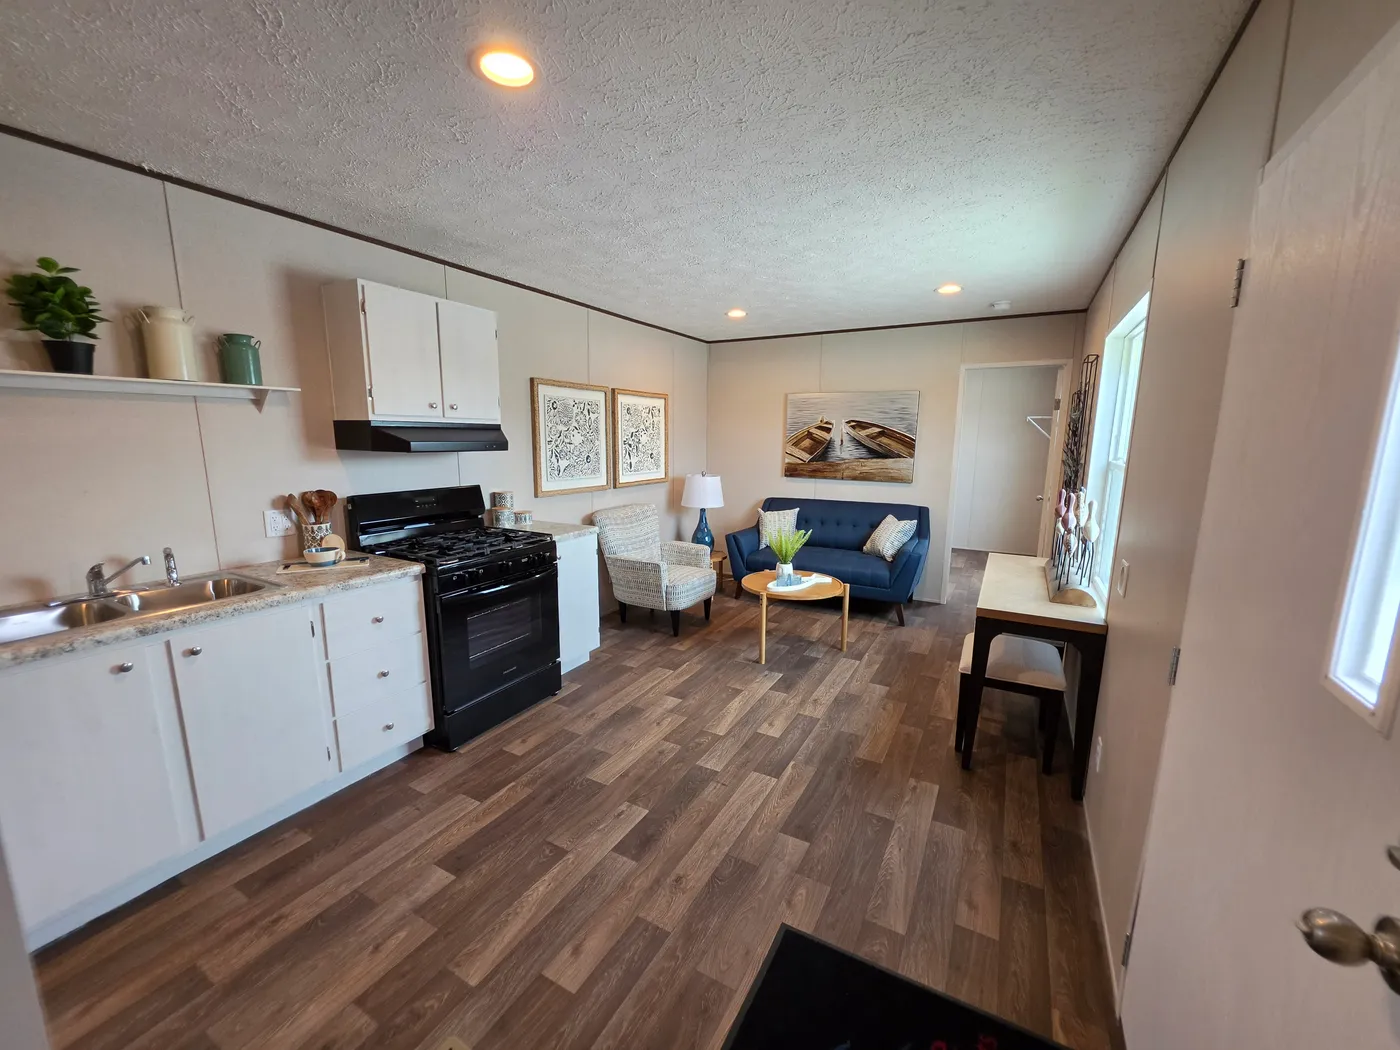
LED Can Lights
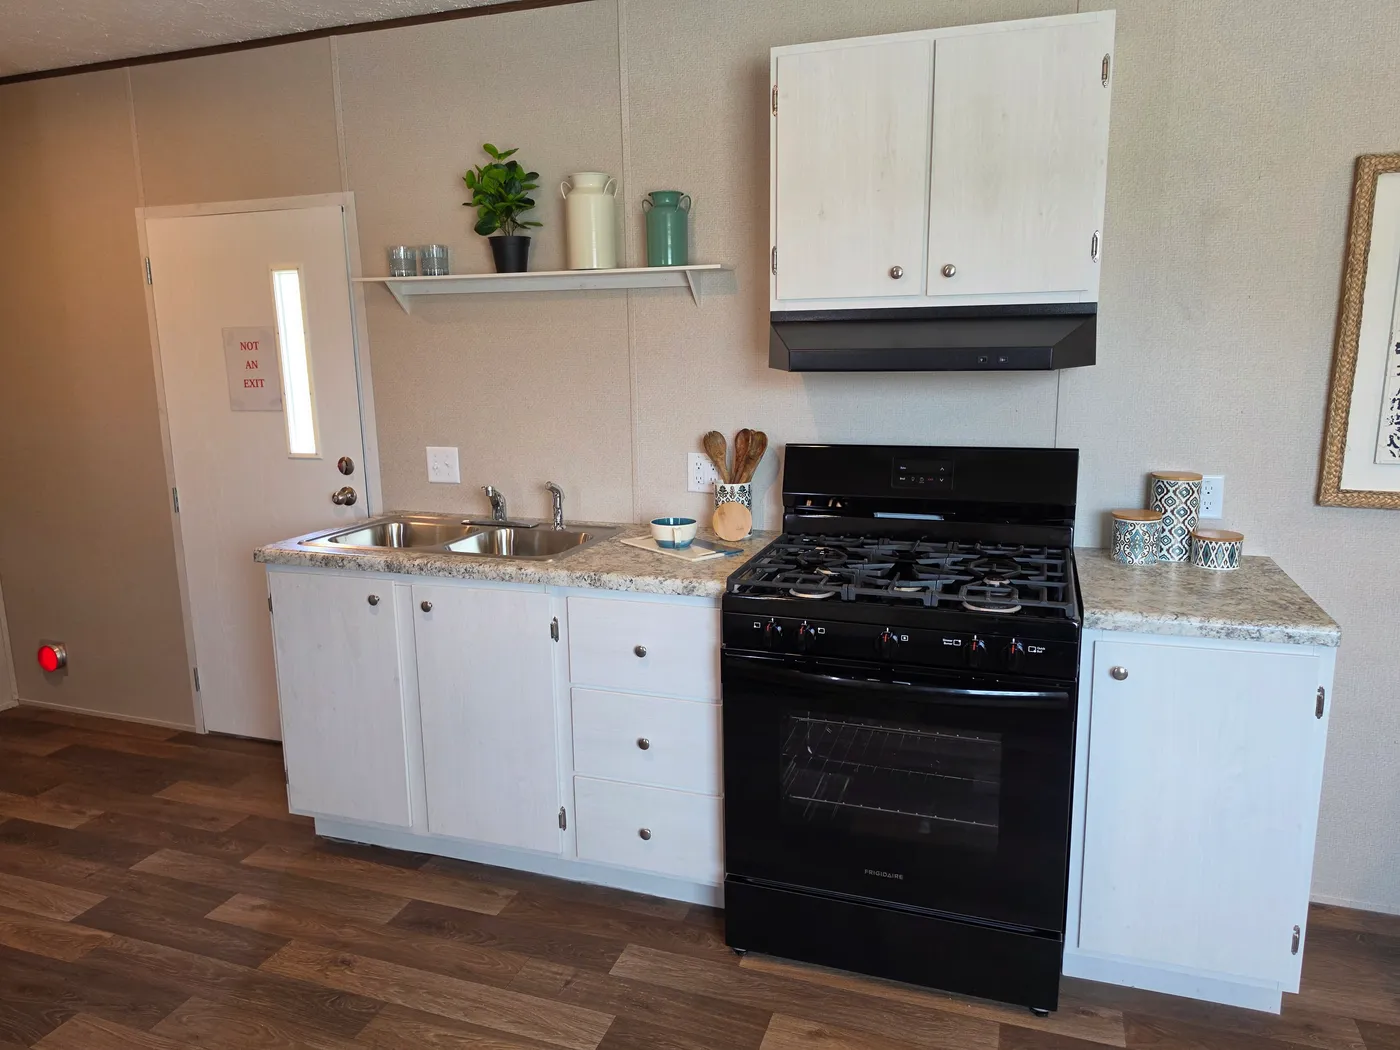
White Cabinets
Shelf Above Kitchen Sink
Gas Furnace
Pfister Metal Faucets
We accept trades!
Find a new home you love? Contact us for more information about our trade-in requirements and to schedule your free trade evaluation.
Learn More about trade-in offers
† Advertised starting sales prices are for the home only. Delivery and installation costs are not included unless otherwise stated. Starting prices shown on this website are subject to change, see your local Home Center for current and specific home and pricing information. Sales price does not include other costs such as taxes, title fees, insurance premiums, filing or recording fees, land or improvements to the land, optional home features, optional delivery or installation services, wheels and axles, community or homeowner association fees, or any other items not shown on your Sales Agreement, Retailer Closing Agreement and related documents (your SA/RCA). If you purchase a home, your SA/RCA will show the details of your purchase. Homes available at the advertised sales price will vary by retailer and state. Artists’ renderings of homes are only representations and actual home may vary. Floor plan dimensions are approximate and based on length and width measurements from exterior wall to exterior wall. We invest in continuous product and process improvement. All home series, floor plans, specifications, dimensions, features, materials, and availability shown on this website are subject to change.
Find Your Perfect Home